Modular sub-assemblies
Major systems are designed as self-contained assemblies that can be built and checked off-site, then installed as units.
Homebuilding, re-engineered · Bay Area
Build Smart Solutions applies the methods behind consumer electronics — modular sub-assemblies, precision component design and parametric scheduling — to residential construction, and connects ambitious builders with vetted experts, essential tools and flexible capital.
How we build
Traditional homebuilding runs one trade after another and absorbs problems on site. We design the house as a product first, so the build becomes assembly.
Major systems are designed as self-contained assemblies that can be built and checked off-site, then installed as units.
Components are specified to fit the first time — fewer field cuts, fewer surprises, less waste and less rework.
The schedule is driven by the design itself, so a change updates materials, trades and timing together instead of rippling through by phone call.
Our design/build process
Every project follows the same four phases. Each phase has defined workstreams, so homeowners, designers and trades always know what comes next. Open a workstream to see its activities.
Define how you want to live in the home, turn it into a concept model, and agree on the vision before any design starts.
Move from layout and budget to a permit-ready design, a selected site and a chosen contractor.
Plan the build in detail, then complete infrastructure, finishes and outdoor spaces in sequence.
Close out permits and contracts, move in, and keep a record of what the home is made of.
Design tools
Working 3D design apps from our virtual showroom. Open one and orbit, measure and try changes, right in your browser.
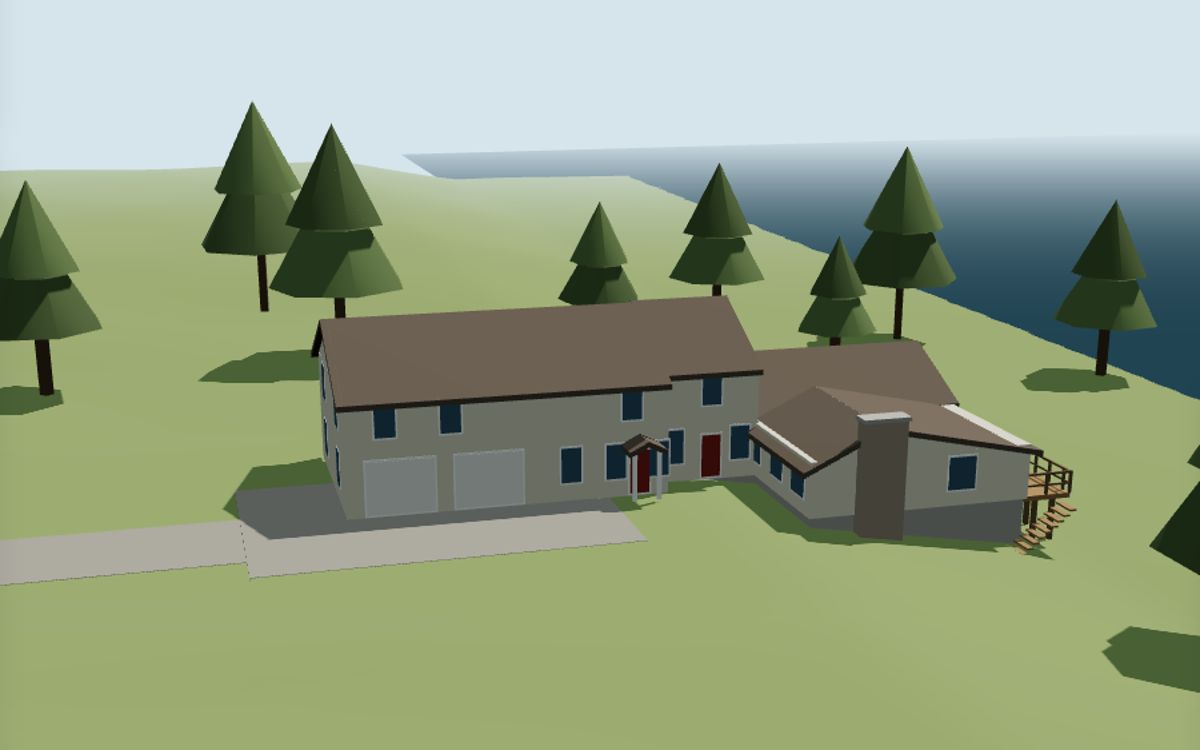
Plan a home addition. Switch between the house as it stands, the proposal and the surveyed scan, open the floor plans, walk through individual rooms, and adjust the roof pitch and time of day.
Open Home Design ↗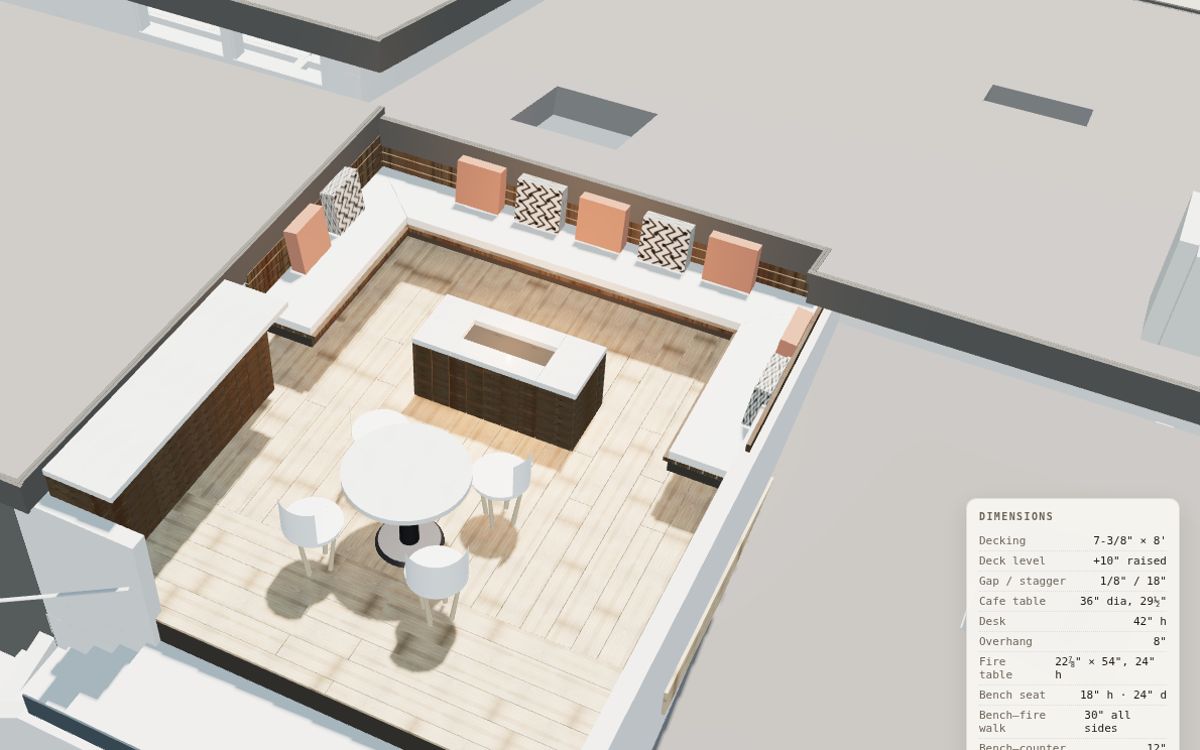
Design a roof terrace on the house's Revit model. Jump to views from inside the house, measure anything with a tool that snaps to corners, and check the finish schedule and every dimension.
Open Rooftop Deck Design ↗Projects
Proof-of-value apps that open a building model in the browser and turn it into a quantity takeoff, cost estimate, procurement schedule and what-if scenarios, all linked to the 3D model. They cover the core of VIM's Power BI template (category, type and level explorer, model-to-data cross-filtering and a BIM parameter inspector) and add cost and procurement logic on top. Built on the open-source VIM Web viewer.
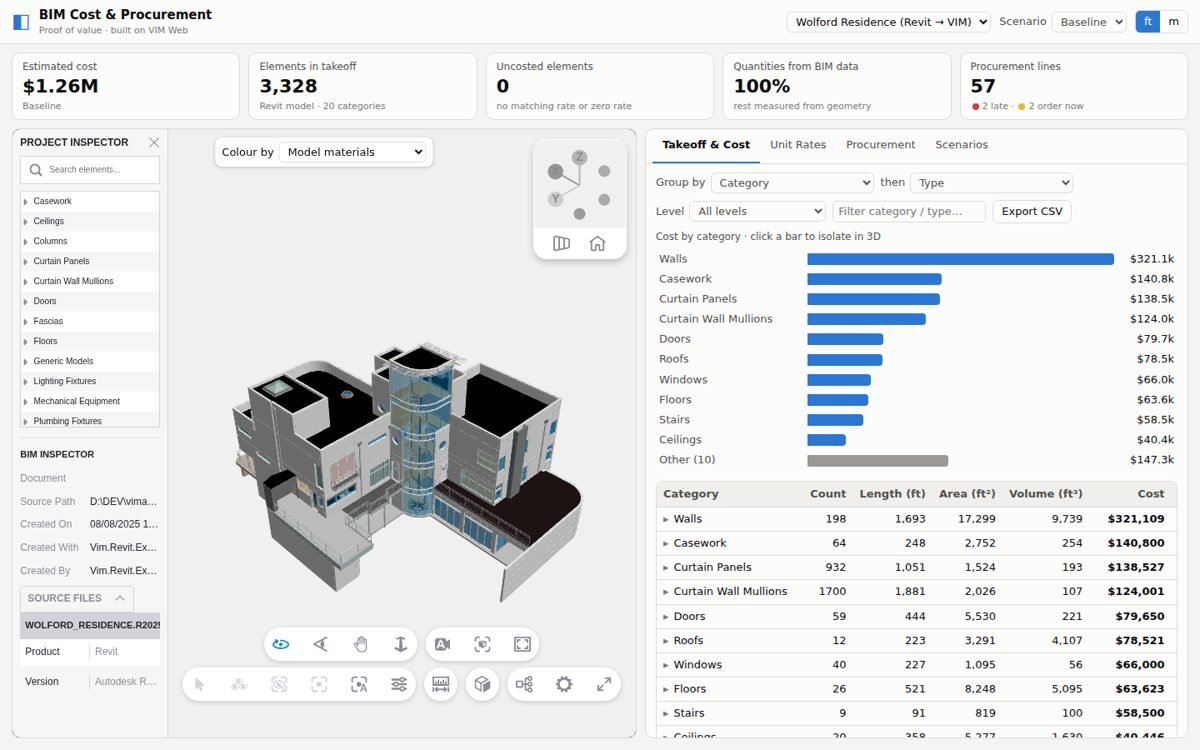
Open a Revit or IFC model and get an estimate you can click through. Every bar and table row isolates and frames its elements in 3D, and clicking any element shows its cost, quantities, materials and procurement line.
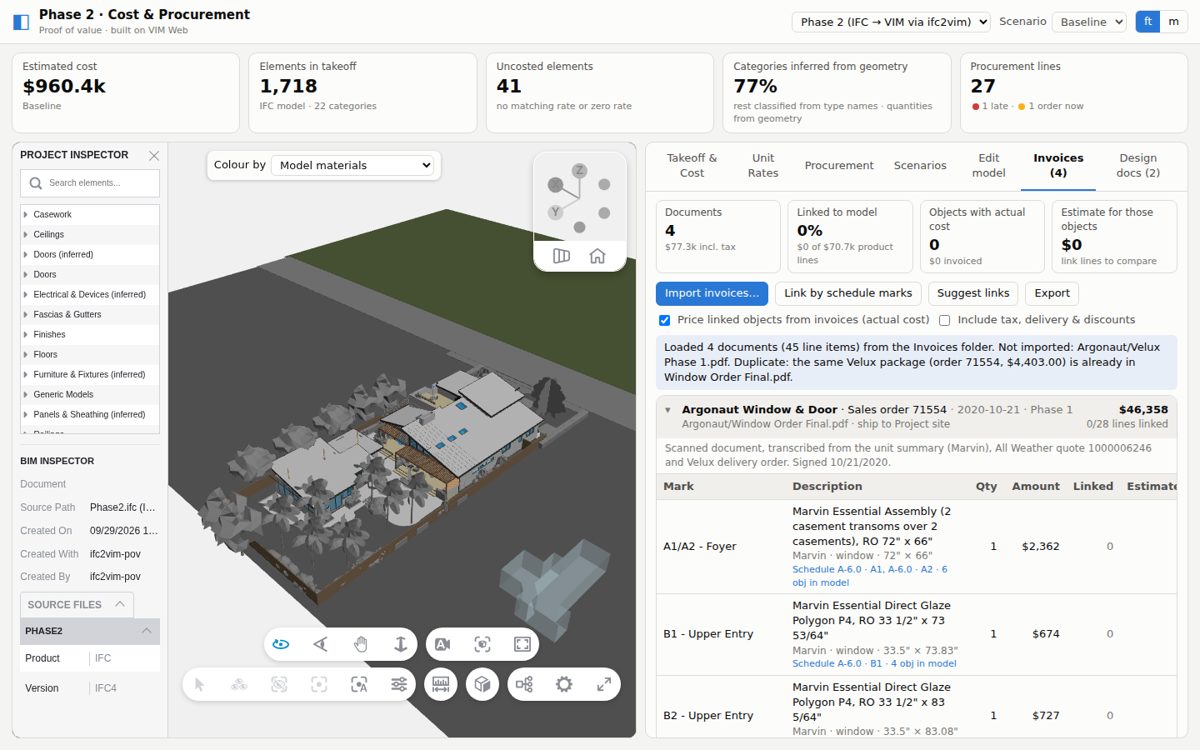
A real residential addition. The architect's IFC export had 1,736 unlabeled objects and no storeys or quantities. Our open-source ifc2vim converter added categories, levels and construction phases, flagging every inferred classification with its confidence.
Smart home systems
We're developing smart connected systems, custom hardware, software and data together, that make a home easier to run and easier to build the next one from.
Who we serve
Whether you're planning a new build or a major renovation, we help you make good decisions and find the right people to carry them out.
Event · May 16–17, 2025
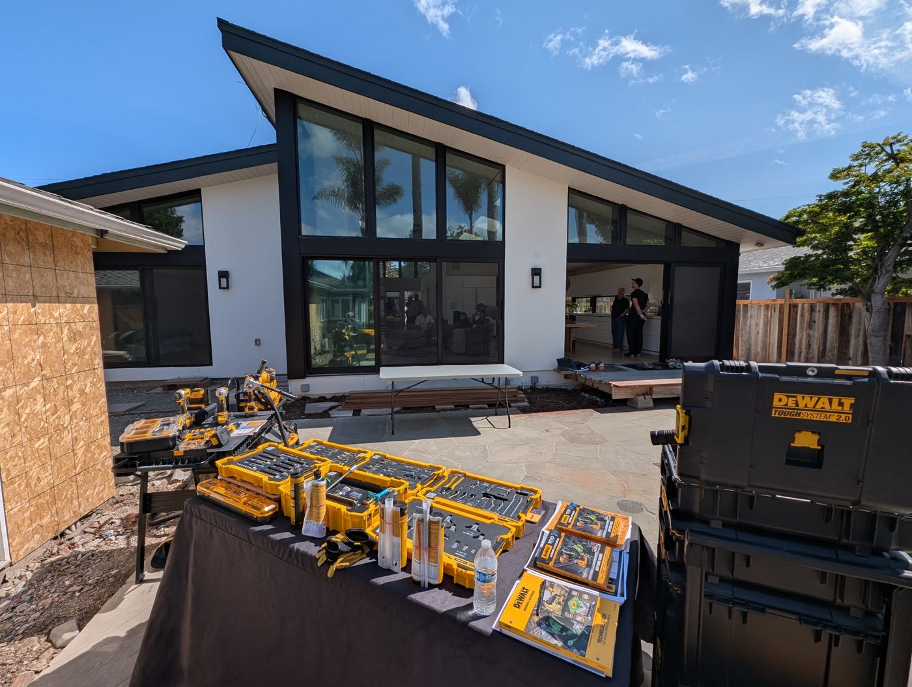
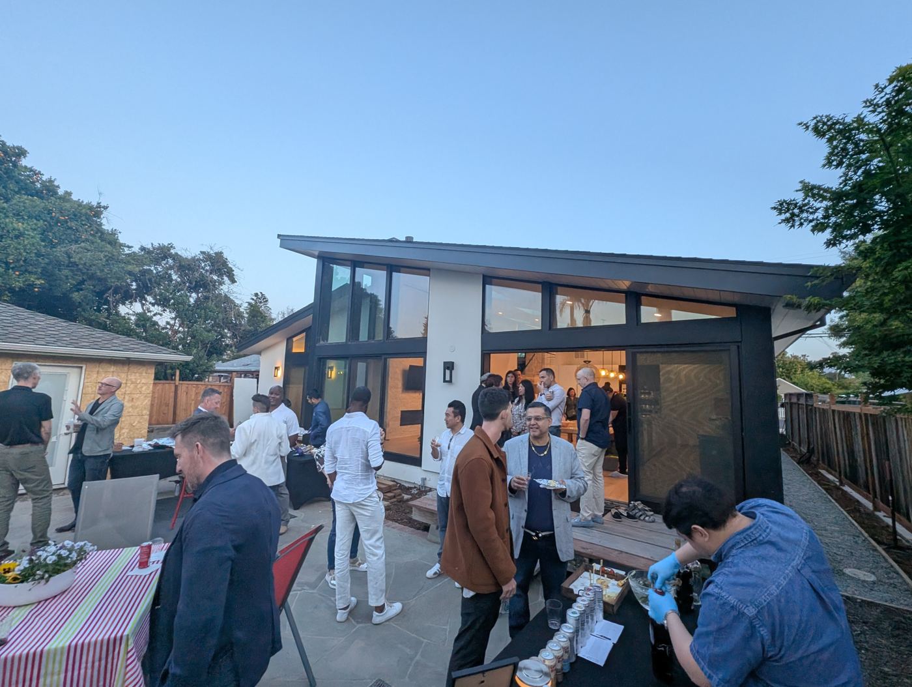
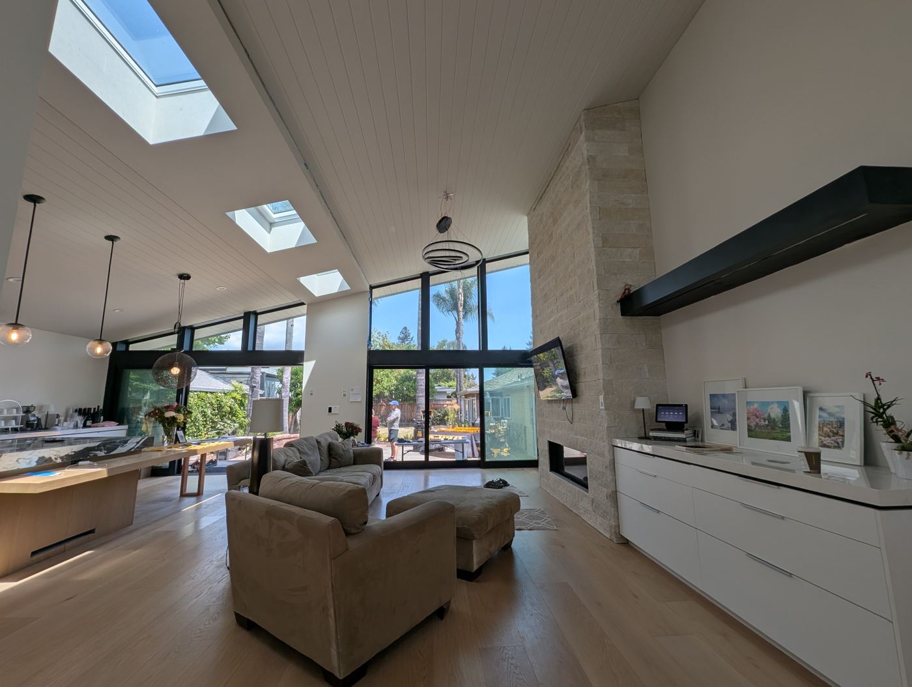
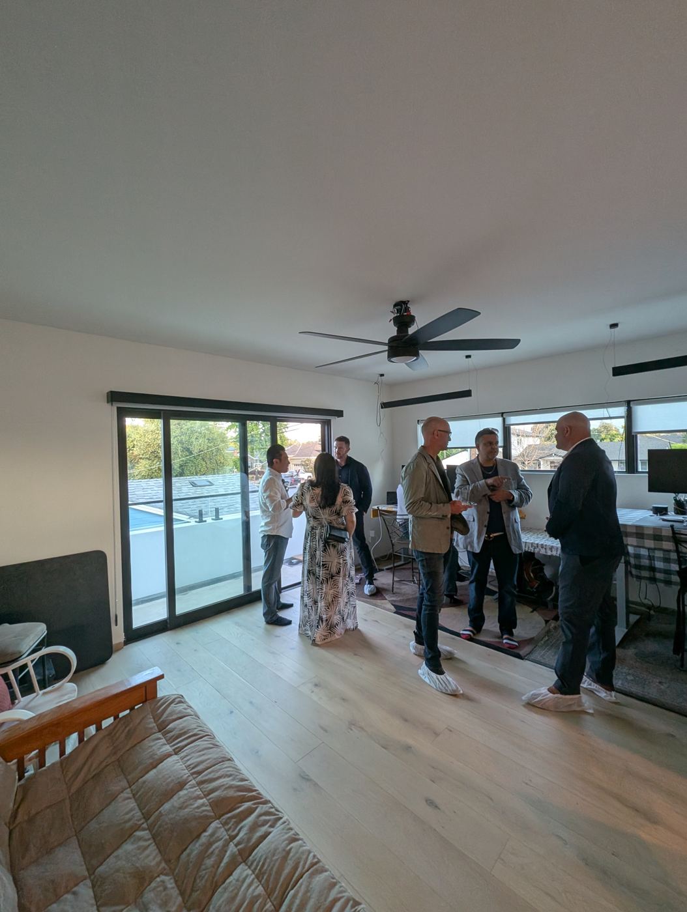
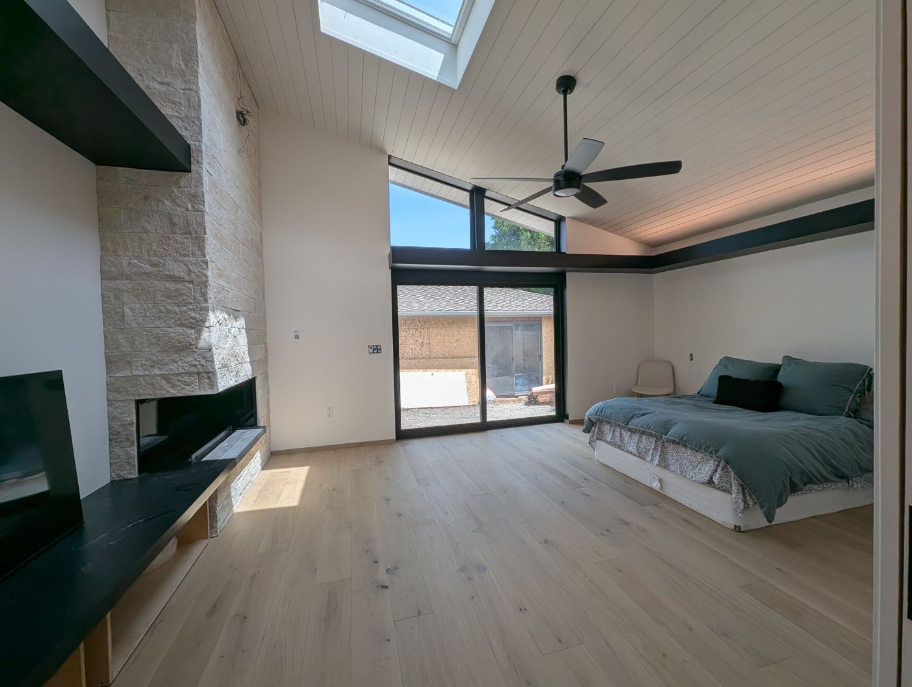
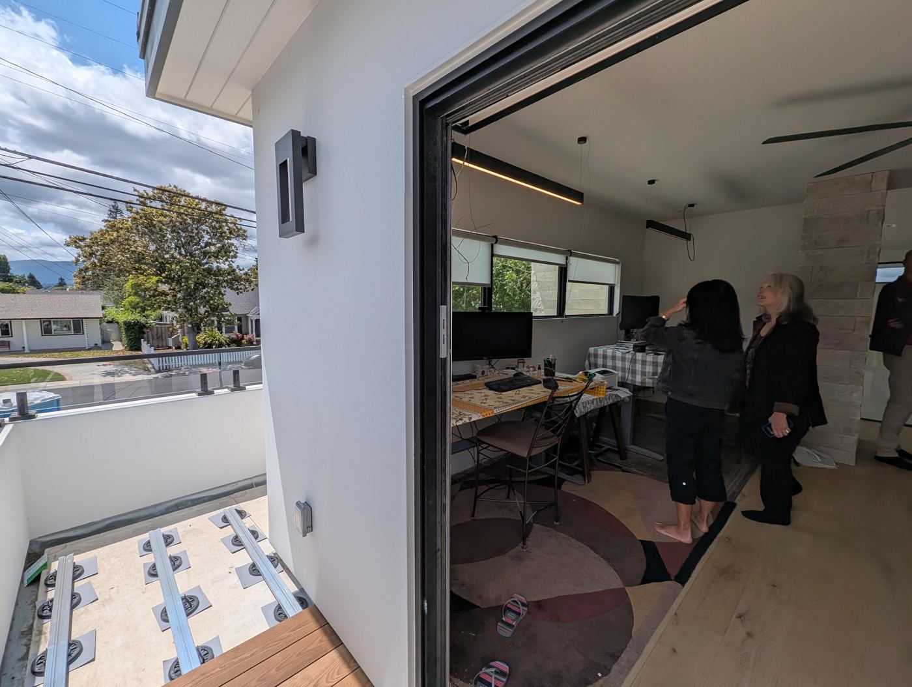
With the Modern Architecture & Design Society (MADs), producers of the Modern Home Tours, we opened our Campbell home to the public and hosted the tour's first VIP kickoff, where we launched the Trusted Advisor platform.
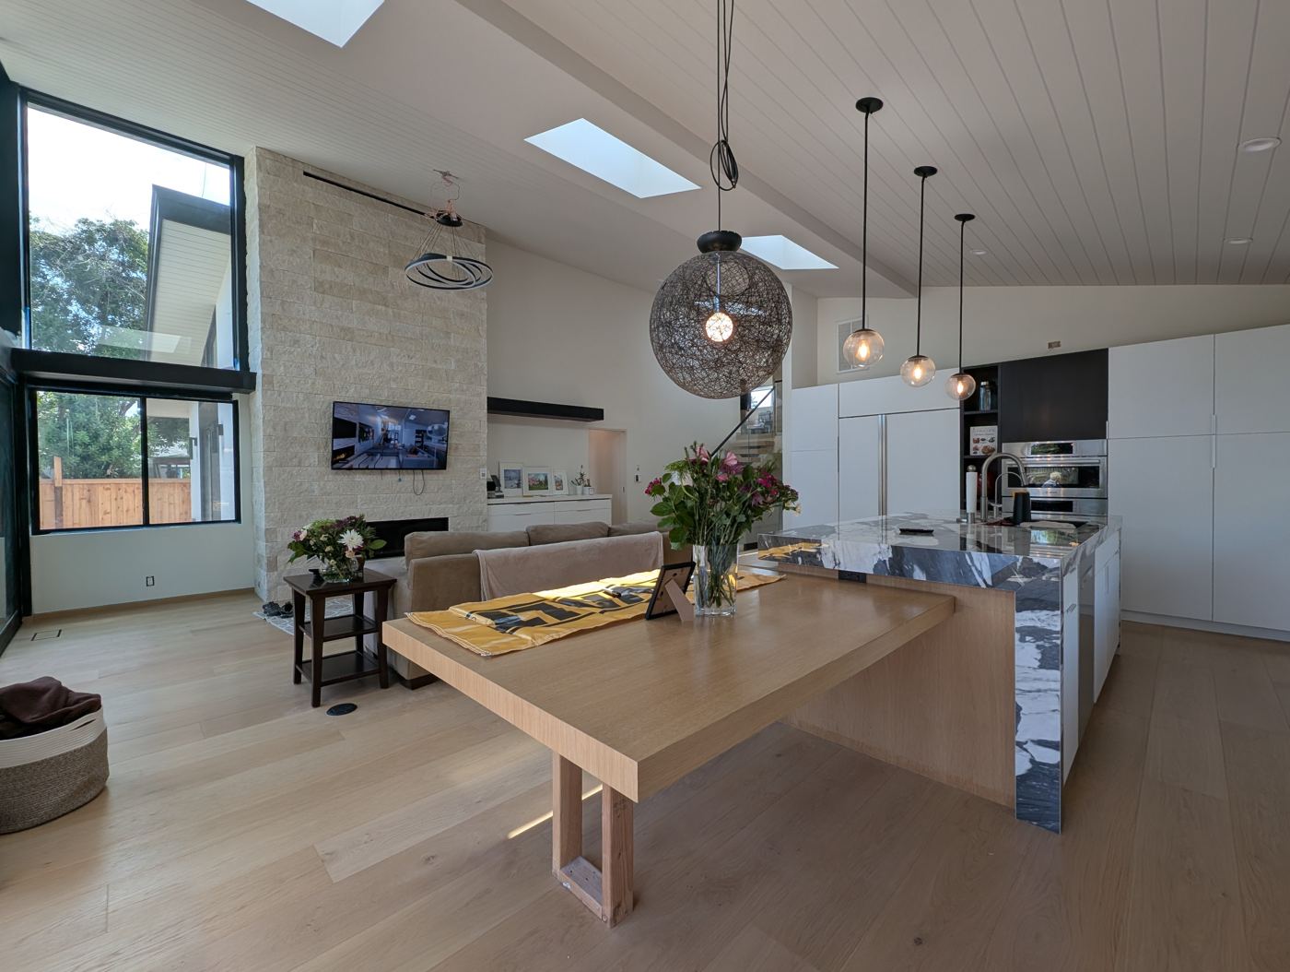
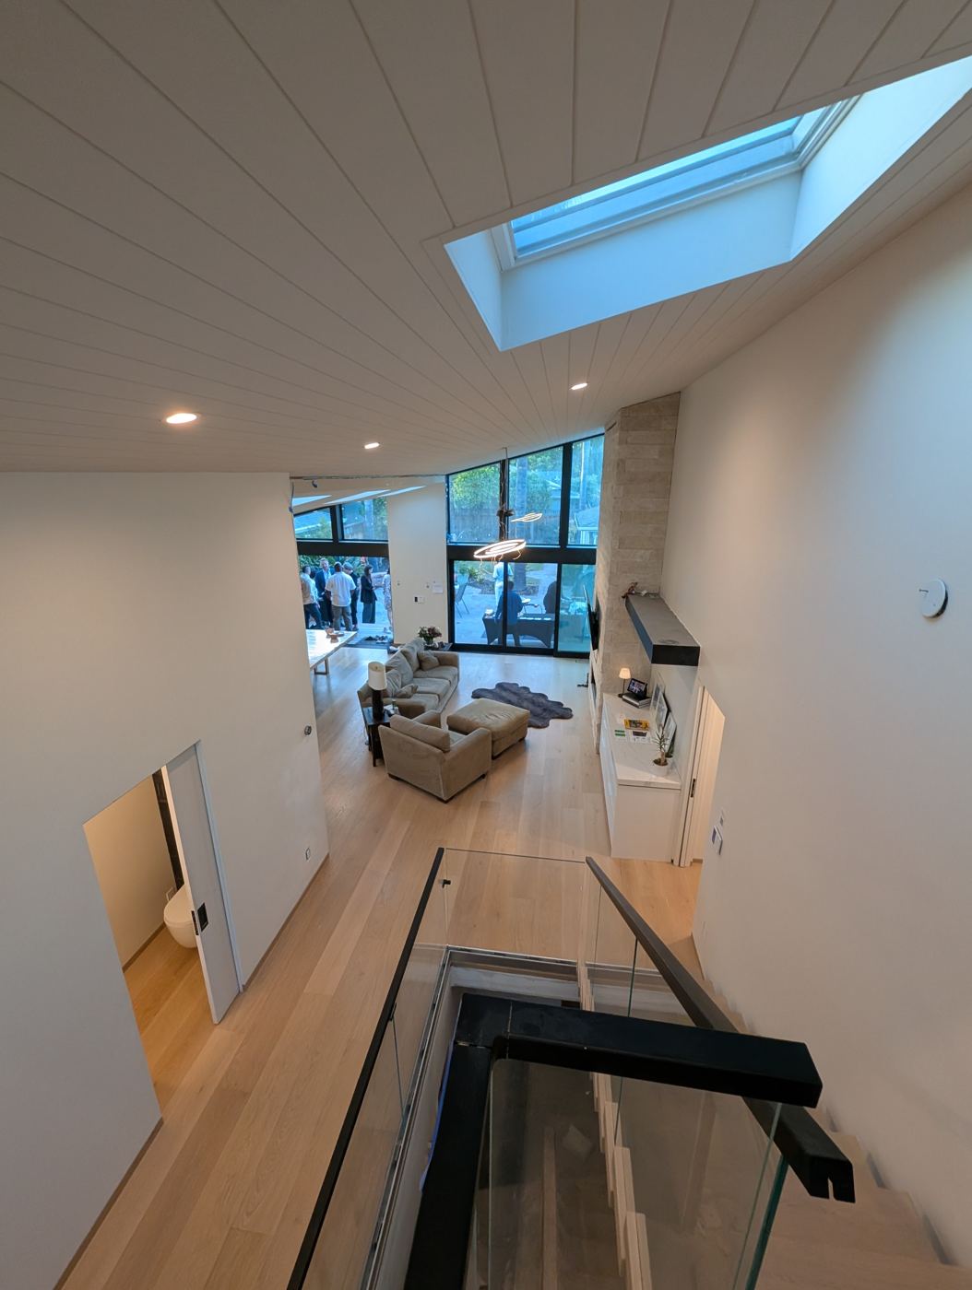
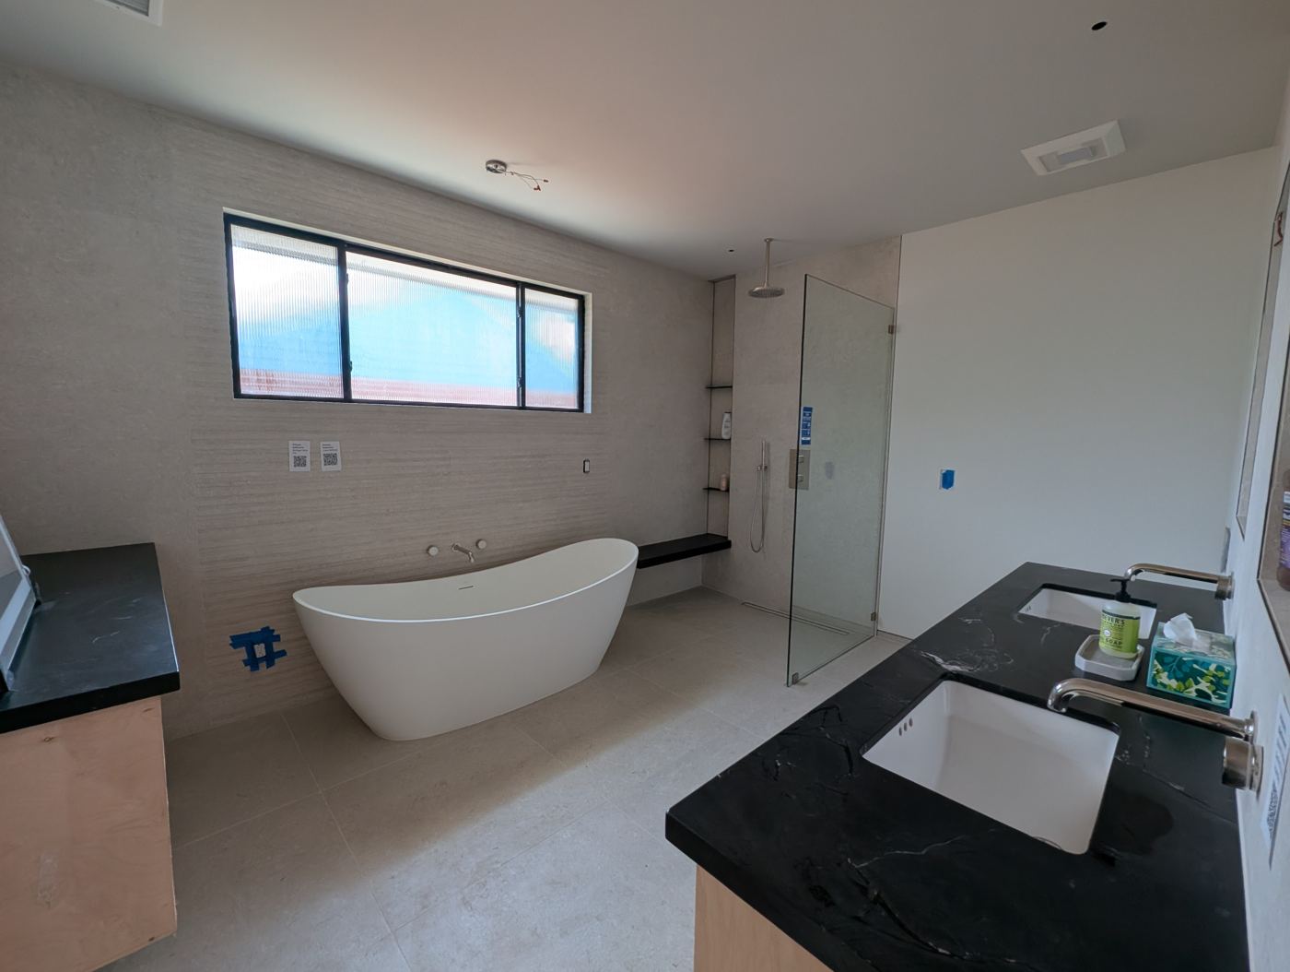
A proof of concept, open to the public. Set in Campbell's Pruneyard neighborhood, the home blends the organic forms of Frank Lloyd Wright's Taliesin West with the calm simplicity of Japandi interiors, with European oak floors, stone surfaces and natural light throughout.
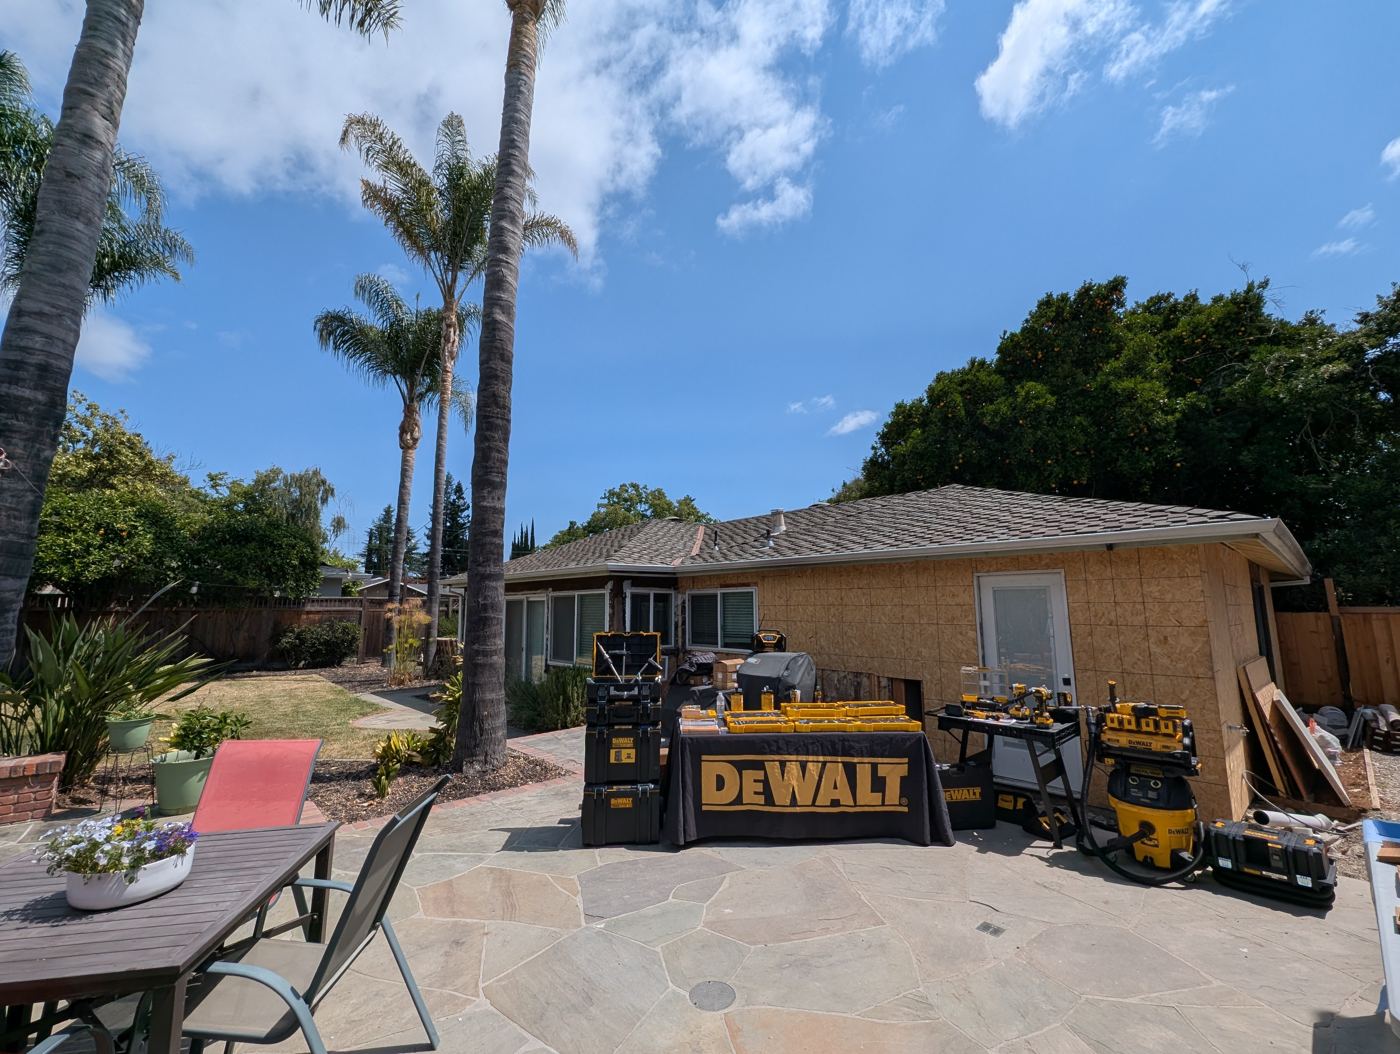
It was built to show what's possible when architects, builders, trades and product makers collaborate from the start. On tour day, visitors used QR codes placed around the home to pull up product specs, and DeWalt demonstrated tools on the patio.
Partnership proceeds from the tour support the Ralph & Dee Bennett Foundation, which awards scholarships to students in Purdue University Northwest's Construction Engineering Technology & Management program.
“Our vision is to cultivate a network of ‘Trusted Advisors’ who collaborate to create homes that truly resonate with owners, strengthen local communities, and foster entrepreneurship.”
Steve Bennett, Founder & CEO · launch announcement, May 16, 2025
“I previously lacked the time to vet new technologies, which put me at a disadvantage. Since partnering with Build Smart Solutions, I can confidently offer innovative smart home solutions that have fueled rapid growth for my business.”
Cesar Ponce, Ademo Construction
Our build
Founder Steve Bennett built his own ground-up modern home using this approach, replacing traditional residential construction practice with methods from twelve years of shipping consumer devices at Amazon Lab126.
That project became the operating model behind Build Smart Solutions: designed, run and validated on a real home before we offered it to anyone else.
Contact
Tell us what you're planning, where it is and roughly when you'd like to start.